
In This Guide
An open-plan kitchen extension creates a dynamic, multi-functional living hub that brings family dining, cooking, and relaxation into a single bright space. For owners of Victorian terraced houses and 1930s suburban homes across South West London, extending the ground floor provides the modern open layout that older floorplans lack. Whether you choose a single-storey rear addition or an infill side-return, partnering with an experienced contractor through our house extensions service ensures your structural knocked-through space is engineered safely, insulated to current standards, and flooded with natural daylight.
Structural Layouts for Open-Plan Living
The layout of your open-plan extension should reflect how your household moves through the property on a daily basis. Three primary layout configurations dominate South West London residential projects:
The Central Kitchen Island Configuration
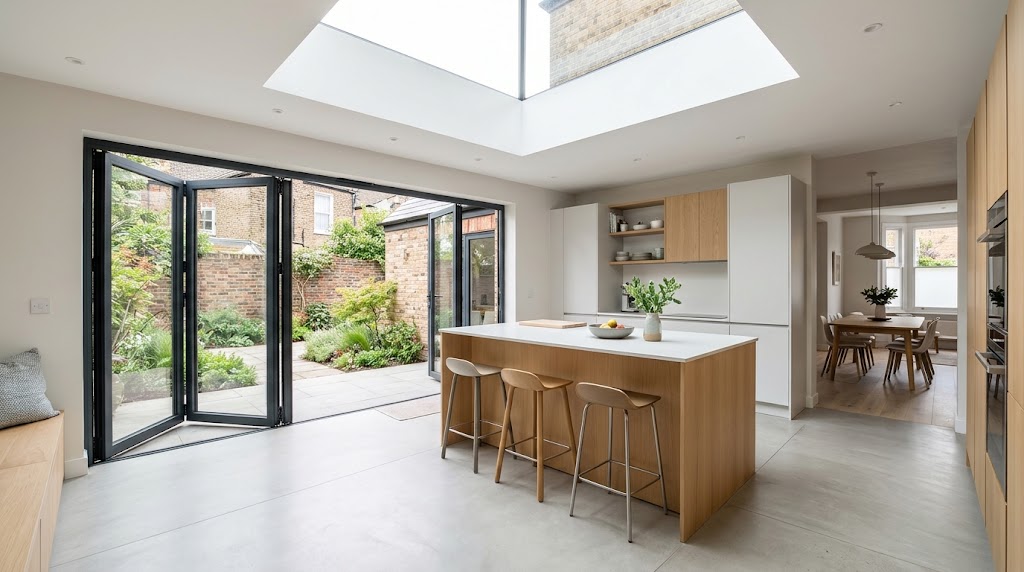
Placing an island at the boundary between the food preparation area and the casual dining or living zone acts as a natural room divider without blocking line-of-sight. The island can house under-counter wine coolers, prep sinks, breakfast bar stools, or an induction hob with integrated downdraft extraction. To ensure comfortable movement, maintain a minimum corridor width of 1,000mm to 1,200mm between the island and perimeter worktops.
The L-Shaped Dining and Lounge Configuration
For homes where a completely open rectangular space might feel excessively cavernous or noisy, an L-shaped layout tucks the cooking appliances around a return wall while opening the dining table directly out to the garden. This layout retains a feeling of distinct functional zones while preserving the social benefits of open-plan living.
The Zoned 'Broken-Plan' Alternative
Homeowners who desire both open connectivity and acoustic privacy often opt for 'broken-plan' design. This approach employs half-height stud walls, open timber shelving dividers, level changes, or internal steel-framed Crittall glazed sliding doors. It allows natural light to travel across the floorplate while containing cooking smells and television sound when needed.
Maximising Natural Light with Roof Glazing
When extending the rear of a deep terraced or semi-detached property, original middle rooms can easily become dark and windowless. Bringing daylight into the heart of the ground floor is essential:
- Flat Rooflights: Frameless flush-glazed glass panels set into a flat EPDM or GRP fiberglass roof offer clean sightlines and uninterrupted sky views.
- Pitched Roof Lanterns: Contemporary aluminium lanterns introduce impressive ceiling height and architectural volume above a dining table or central island.
- Continuous Glazed Side-Return Roofs: Installing a continuous glass run along a side alleyway channels daylight straight down into original dining rooms.
Connecting Your Interior to the Garden
Level-threshold sliding or bifolding doors physically dissolve the divide between inside and outdoors. Selecting external paving stones that closely match your internal porcelain or stone flooring creates an optical continuation of the room, making both the kitchen-diner and the patio garden feel substantially larger. To explore how different footprint configurations compare, review our comparison guide on rear vs side-return vs wrap-around extensions.
Planning & Building Regulations Considerations
Many ground-floor kitchen extensions can proceed under national Permitted Development rights, subject to depth restrictions and boundary clearances. For a complete overview of statutory permissions, consult our guide on permitted development rules for house extensions. When load-bearing walls are removed to merge rooms, Building Regulations approval from your local authority is mandatory.
Speak to the construction team at Peribuilders Construction to arrange an initial on-site review of your property and explore open-plan extension possibilities for your home.
Frequently Asked Questions
Planning a Project in South West London?
Peribuilders Construction delivers professional house extensions across Morden, Wimbledon, Sutton, and Mitcham. Arrange an initial site consultation today.
Related Building Guides
Rear vs Side-Return vs Wrap-Around Extensions: Which Layout Is Right?
A side-by-side comparison of rear, side-return, and wrap-around house extensions...
Read GuidePermitted Development for Extensions: Rules, Limits & Prior Approval
Understand what single-storey and two-storey residential extensions can be built...
Read Guide