
In This Guide
Choosing the right extension footprint is one of the most critical decisions a homeowner faces when planning ground-floor expansion. The optimal configuration depends on property type, plot orientation, garden dimensions, and planning parameters. Across South West London, terraced, semi-detached, and detached homes each lend themselves to distinct structural designs. Through our expert house extensions service, Peribuilders Construction designs and builds single-storey additions that maximise usable floor space while preserving garden utility across Morden, Wimbledon, Sutton, and Mitcham.
The Three Main Extension Types Compared
1. Single-Storey Rear Extensions
A rear extension projects straight out from the back of the property into the rear garden across either the full or partial width of the house. On 1930s semi-detached homes common across Morden and Sutton, extending 3 to 6 metres out from the original kitchen and dining room creates an expansive open-plan kitchen, dining, and family living area.
- Key Advantage: Straightforward structural configuration, ideal for wide gardens.
- Planning Status: Frequently achievable under Class A Permitted Development.
- Garden Impact: Consumes rear lawn depth, but leaves side pathways untouched.
2. Side-Return Extensions
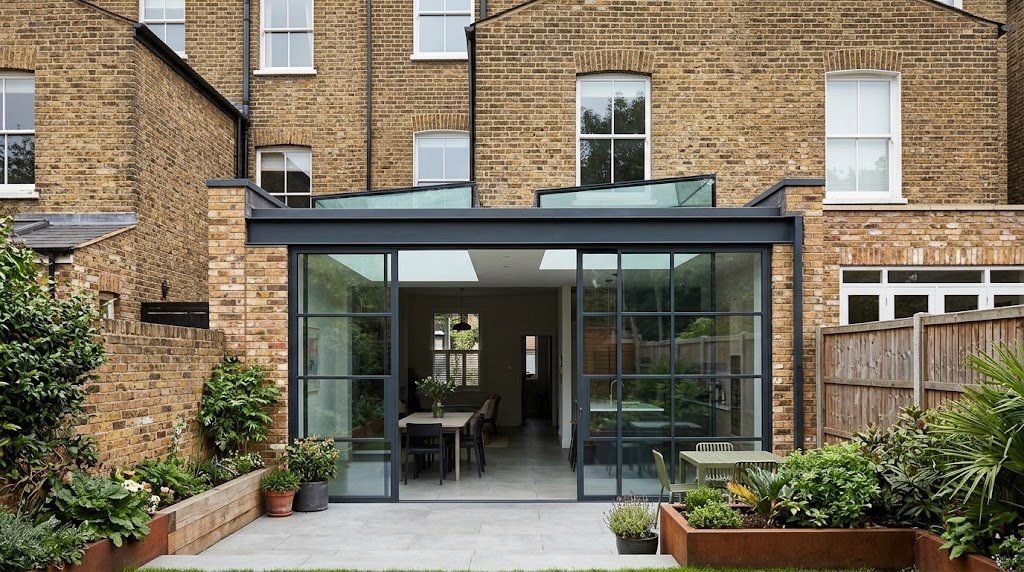
Victorian and Edwardian terraced and semi-detached properties—prevalent throughout Wimbledon, South Wimbledon, and Mitcham—often feature a rear projection with a narrow, shaded side passage ('side-return') that is rarely used. A side-return extension fills this unused alleyway, aligning the kitchen wall with the main flank wall of the property.
- Key Advantage: Reclaims dead external space without reducing rear garden depth.
- Planning Status: Permitted Development eligible if width does not exceed half the width of the original house and eaves stay under 3 metres near boundaries.
- Party Wall: Usually requires Party Wall notices with the immediate neighbour.
3. Wrap-Around Extensions
A wrap-around extension combines a rear extension and a side-return extension into a single L-shaped addition that wraps around the side and rear of the house. This layout delivers the maximum possible internal square footage and allows for expansive kitchen islands, separate utility rooms, ground-floor cloakrooms, and generous dining suites.
- Key Advantage: Maximum floor area gain, transforming dark inner rooms completely.
- Planning Status: Almost always requires a formal planning application rather than PD.
- Structural Complexity: Requires substantial structural steel frames with multiple RSJ junctions.
Comparing Floor Area, Light & Planning Requirements
When evaluating which layout suits your household, weigh these key criteria:
- Natural Daylight: Side-return and wrap-around additions must incorporate rooflights or glazed lanterns to ensure original middle reception rooms do not become darkened. Explore design options in our guide to open-plan kitchen extension ideas.
- Budget Allocation: Wrap-around additions require more structural steelwork, foundation trenching, and party wall coordination than straightforward single-storey rear additions. Review our house extension cost and budgeting guide for full details.
- Planning Timelines: Rear extensions under standard Permitted Development can proceed promptly, whereas wrap-around additions require formal planning submission and local authority consultation periods.
Party Wall Agreements for Boundary Works
Because side-return and wrap-around extensions build directly along shared boundary walls, you are legally required to serve Party Wall notices to adjoining neighbours at least two months before construction commences under the Party Wall etc. Act 1996. Our project management team assists with surveying coordination to keep projects on programme.
Contact Peribuilders Construction today to arrange a site consultation to evaluate your property footprint and determine the ideal extension layout for your home.
Frequently Asked Questions
Planning a Project in South West London?
Peribuilders Construction delivers professional house extensions across Morden, Wimbledon, Sutton, and Mitcham. Arrange an initial site consultation today.
Related Building Guides
Permitted Development for Extensions: Rules, Limits & Prior Approval
Understand what single-storey and two-storey residential extensions can be built...
Read GuideOpen-Plan Kitchen Extension Ideas for London Homes
Discover practical structural layouts, roof glazing ideas, and kitchen zoning st...
Read Guide