
In This Guide
Renovating an entire property requires methodical financial planning, realistic sequencing of trades, and a clear understanding of the mechanical, electrical, and structural systems hidden behind older plasterwork. Rather than relying on guesswork, homeowners should understand the fundamental cost drivers of complete refurbishments—from full electrical rewiring and central heating upgrades to structural wall removals and bespoke plaster finishes. At Peribuilders Construction, our specialist home renovations service provides comprehensive project management across Morden, Wimbledon, Sutton, and Mitcham, delivering fully signed-off turn-key refurbishments.
What Key Work Streams Comprise a Full House Renovation?
A whole-house property refurbishment is typically subdivided into distinct structural, first-fix, second-fix, and decorative stages:
1. Strip-Out, Demolition and Structural Remediation
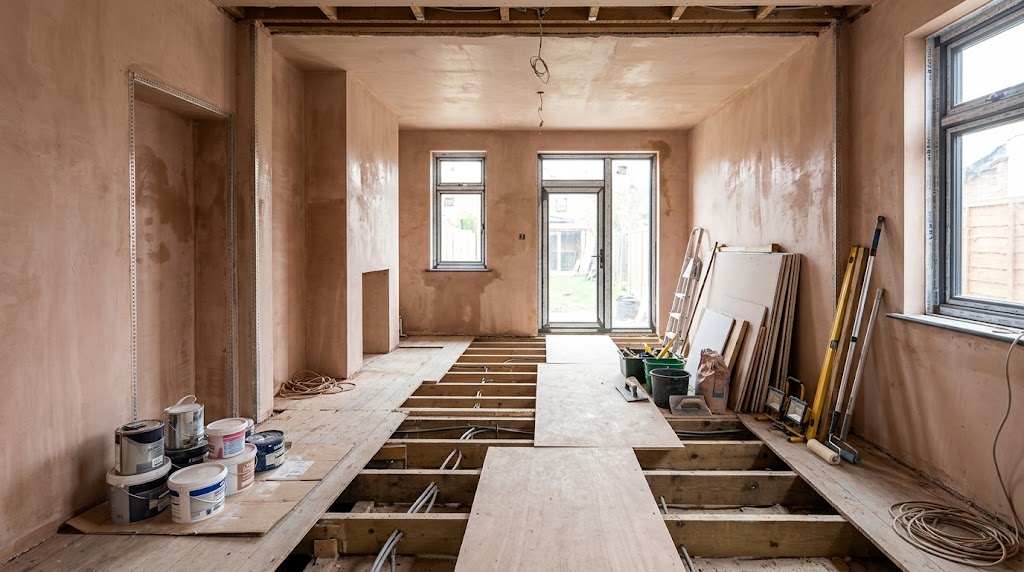
Before new surfaces can be installed, dated fixtures, wallpaper, decayed floor screeds, and non-load-bearing partitions must be carefully cleared. In older Victorian and 1930s homes across South West London, this stage frequently uncovers historic structural defects, such as sagging floor joists, degraded timber lintels, or historic rising damp that require chemical injection damp-proof courses or timber treatments. Where structural walls are being removed, steel beams must be installed; see our guide on removing a load-bearing wall and RSJ installation.
2. Electrical Rewiring and Modern Consumer Units
Properties that have not been refurbished within the last 25 to 30 years generally require a full electrical rewire to comply with modern BS 7671 wiring regulations and Part P of the Building Regulations. This entails running new cabling circuits for lighting, power sockets, electric vehicle charge points, data cabling, and replacing the consumer unit with a modern surge-protected RCD split board.
3. Plumbing, Central Heating and Energy Efficiency
Upgrading pipework from aging lead or microbore copper to high-efficiency modern systems is a core renovation priority. Many clients replace gravity-fed hot water cylinders with high-flow unvented mains-pressure systems or modern combi boilers, combined with zoned underfloor heating across ground-floor spaces and designer column radiators on upper levels.
4. Plastering, Joinery and Interior Finishes
Stripping walls back to brick and applying a fresh bonding coat and skim finish produces crisp, perfectly flat surfaces. Second-fix carpentry involves fitting new fire doors, architraves, skirting boards, stair handrails, and engineered timber flooring, creating a cohesive, high-quality aesthetic throughout.
Common Hidden Costs and Why a Contingency Budget is Essential
In older British housing stock, unforeseen issues frequently emerge once floorboards are lifted and wall linings removed. Experienced contractors advise retaining a 10% to 15% contingency reserve to address:
- Sub-Floor Ventilation & Rot: Blocked air bricks causing timber floor joist decay.
- Aged Lead Water Pipes: Water mains pipework requiring modern MDPE trench replacement.
- Blown Render & Repointing: External brickwork joints weathered by decades of driving rain.
- Building Control Upgrades: Requirements to upgrade thermal insulation in solid masonry external walls under Part L regulations.
Planning vs Permitted Development for Renovations
Most internal alterations, room reconfigurations, and mechanical upgrades do not require formal planning permission. However, any structural work, new staircase installations, or window replacements require compliance with Building Regulations. If your renovation programme includes extending the property footprint, check our house extension cost and planning guide for detailed advice.
To discuss your property renovation in South West London and receive an itemised, transparent quotation, contact the team at Peribuilders Construction today.
Frequently Asked Questions
Planning a Project in South West London?
Peribuilders Construction delivers professional home renovations & refurbishments across Morden, Wimbledon, Sutton, and Mitcham. Arrange an initial site consultation today.
Related Building Guides
Removing a Load-Bearing Wall: RSJ Steel Beams, Regulations & Safety
A practical structural engineering guide for homeowners on how load-bearing wall...
Read GuideThe Residential New Build Construction Process: From Ground to Handover
A thorough step-by-step walkthrough of the residential new build construction pr...
Read Guide