
In This Guide
Removing an internal wall is one of the most effective ways to transform cramped, compartmentalised domestic rooms into bright, flowing open-plan spaces. However, when that wall supports structural weight from upper floors, ceiling joists, or roof trusses, it is load-bearing. Removing it safely requires temporary structural propping, calculation by a qualified structural engineer, and the installation of a suitably sized Rolled Steel Joist (RSJ) beam. As part of our comprehensive home renovations service, Peribuilders Construction carries out safe, fully compliant structural wall removals and steel installations across South West London.
What Makes a Wall Load-Bearing?
In British residential construction, walls are classified as either load-bearing (structural) or non-load-bearing (partition):
- Load-Bearing Walls: Support the vertical loads of floor joists above, internal partition walls on upper storeys, or purlins and roof rafters. In Victorian and 1930s homes, the spine wall dividing the front reception from the rear dining room or hall is almost always structural.
- Non-Load-Bearing Stud Partitions: Timber or lightweight blockwork walls constructed solely to divide rooms, carrying no weight other than their own plasterboard.
Never rely on tapping on a wall to determine whether it is structural. An on-site survey by an experienced builder or structural engineer is essential before any demolition begins.
The 5-Step Process for Safe Wall Removal
Step 1: Structural Engineer Inspection and Calculations
A structural engineer inspects the property, examines joist spans and roof loads, and produces technical calculations. These calculations specify the exact steel beam size (e.g. 203x133x25 UB), bearing lengths at each end, padstone dimensions, and connection details. These documents must be submitted to local council Building Control before work begins.
Step 2: Building Control Notification
Removing a load-bearing wall is controlled work under UK Building Regulations. An application (either Building Notice or Full Plans) must be submitted to the local authority (e.g. London Borough of Merton or London Borough of Sutton) or an approved private inspector so milestone inspections can be scheduled.
Step 3: Temporary Support Installation (Acrow Props & Strongboys)
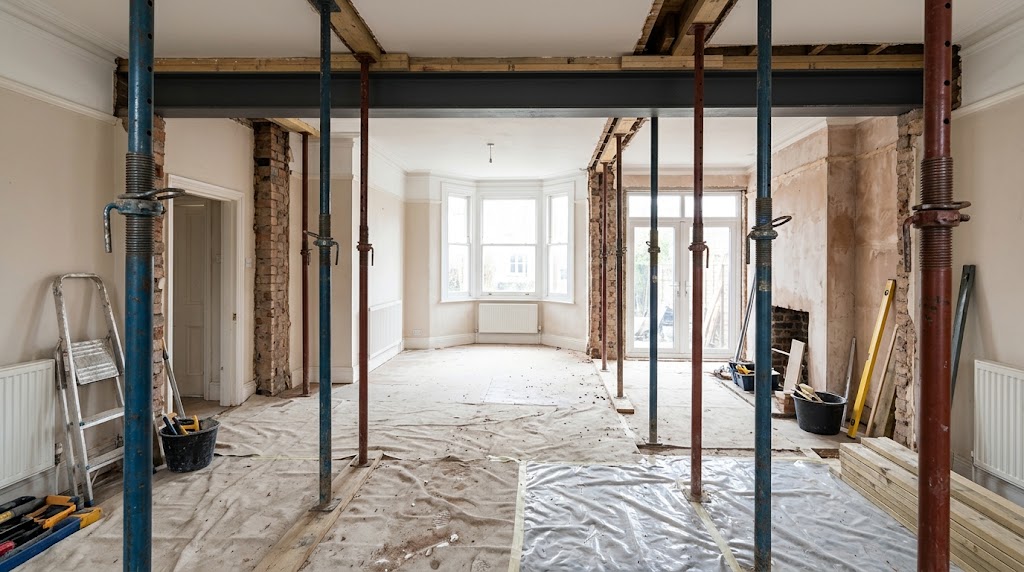
Before any masonry is disturbed, temporary support is erected on both sides of the wall. Heavy-duty adjustable steel Acrow props and Strongboy attachments carry the full load of the floor joists and upper masonry, transferring the weight securely to timber soleplates on the ground floor.
Step 4: Careful Demolition and Padstone Casting
Once the load is safely transferred, the masonry is carefully taken down course by course using non-destructive methods. Dense concrete padstones are cast into the supporting flank walls to distribute the point loads of the new steel beam evenly across the brickwork.
Step 5: Steel Beam Installation and Dry-Packing
The RSJ beam is lifted into position, set onto the padstones, and dry-packed with non-shrink high-strength engineering mortar between the top flange and the overhead joists. Once the mortar cures fully, the temporary props are removed, and the beam is encased in fire-rated plasterboard to provide statutory 30-minute fire resistance.
Key Safety and Compliance Requirements
Building Regulations compliance is legally required when modifying structural elements. Failure to obtain a completion certificate will cause severe legal and financial issues when remortgaging or selling your property. For broader refurbishment guidance, see our guide on house renovation budgeting and costs or learn how knock-throughs integrate with extensions in our open-plan kitchen extension ideas.
Contact Peribuilders Construction today to arrange a site assessment for your planned structural knock-through in Morden, Wimbledon, Sutton, or Mitcham.
Frequently Asked Questions
Planning a Project in South West London?
Peribuilders Construction delivers professional home renovations & refurbishments across Morden, Wimbledon, Sutton, and Mitcham. Arrange an initial site consultation today.
Related Building Guides
House Renovation Cost Guide: Budgeting Property Refurbishments
A practical homeowner guide detailing what determines the overall cost of comple...
Read GuideThe Residential New Build Construction Process: From Ground to Handover
A thorough step-by-step walkthrough of the residential new build construction pr...
Read Guide