
In This Guide
Constructing a new residential property from the ground up is an exciting journey that demands disciplined project management, experienced trade coordination, and meticulous statutory compliance. Whether developing an infill garden plot in Morden, replacing a detached bungalow in Sutton, or building high-specification family residences in Wimbledon, understanding the chronological phases of construction provides clarity and control throughout the build. At Peribuilders Construction, our dedicated new build construction service acts as principal contractor, managing every phase from initial groundworks to turnkey completion.
The 6 Phases of Residential New Build Construction
Phase 1: Pre-Construction, Planning and Site Setup
Before physical building begins on site, pre-construction planning ensures all legal and logistical foundations are in place:
- Planning Conditions Discharge: Satisfying all pre-commencement planning conditions attached to the local authority planning approval (materials samples, landscaping, drainage design).
- Ground Investigations: Soil testing boreholes to establish bearing capacity and check for subterranean contamination or high water tables.
- Site Securement: Erecting timber hoarding, establishing welfare facilities, and coordinating statutory water, gas, and power utility connections.
Phase 2: Groundworks and Substructure
The stability of the entire building relies on its substructure. Site excavators dig foundation trenches to the depth specified by the structural engineer and local Building Control. Depending on soil conditions, standard concrete strip footings, reinforced ground beams, or engineered pile caps are poured. Once footings are approved, below-ground drainage pipework is laid, radon barriers or damp-proof membranes installed, and the concrete ground-floor slab or beam-and-block flooring constructed.
Phase 3: Superstructure to Watertight Stage
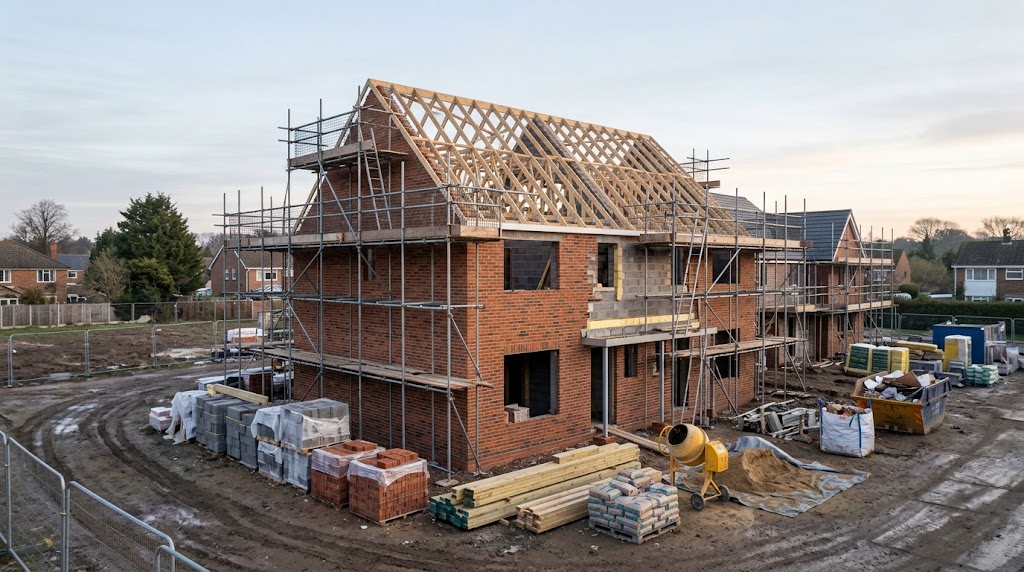
Reaching the 'watertight' milestone is a major project benchmark. For traditional masonry builds, bricklayers construct cavity external walls using thermal insulation batts, cavity wall ties, and external facing brickwork or blockwork for rendering. Floor joists are set for upper storeys, followed by roof trusses, breathable membrane felt, roofing battens, and slate or clay roof tiles. Fitting external double- or triple-glazed windows and security doors seals the envelope against British weather.
Phase 4: First Fix (Carpentry, Electrical and Plumbing)
With the structure fully protected from rain, internal trades install services before plastering:
- Carpentry First Fix: Internal stud partition walls, staircase installation, and door linings.
- Plumbing First Fix: Soil stacks, waste drainage, mains water supply pipework, and underfloor heating loops.
- Electrical First Fix: Wiring back-boxes, lighting circuits, network cabling, consumer unit feeds, and alarm cabling.
- Insulation: Fitting high-performance acoustic and thermal insulation within walls and ceilings to satisfy Part L requirements.
Phase 5: Dry-Lining, Plastering and Screed
Plasterboard is installed across all internal walls and ceilings, followed by a professional two-coat skim plaster finish. Liquid or traditional sand-and-cement floor screeds are poured over underfloor heating pipes and allowed to cure under controlled conditions.
Phase 6: Second Fix, Finishes and Handover
The final phase transforms the structure into a finished home:
- Second Fix Carpentry: Internal doors, architraves, skirting boards, and bespoke storage joinery.
- Second Fix Plumbing & Electrical: Fitting sanitaryware, taps, heated towel rails, light switches, sockets, and commissioning the heating system.
- Kitchen Installation: Fitting kitchen cabinetry, worktops, splashbacks, and integrated appliances.
- Decoration & Floor Finishes: Mist coating, final painting, tiling, and hardwood timber flooring.
- Handover & Sign-Off: Building Control final inspection to issue the completion certificate, alongside comprehensive operation and maintenance manuals.
Statutory Inspections and New Home Warranties
Building Control officers inspect the works at key statutory milestones: foundation trenches, damp-proof course, drainage water tests, structural steel and floor joists, insulation installation, and pre-occupation sign-off. A 10-year structural new home warranty provides essential protection for mortgage lenders and future buyers. For homeowners planning additions to existing properties rather than new builds, see our guides on house extension costs and permitted development rules.
Contact Peribuilders Construction today to discuss your residential new build project in South West London and receive a professional, itemised construction quotation.
Frequently Asked Questions
Planning a Project in South West London?
Peribuilders Construction delivers professional new build construction across Morden, Wimbledon, Sutton, and Mitcham. Arrange an initial site consultation today.
Related Building Guides
Removing a Load-Bearing Wall: RSJ Steel Beams, Regulations & Safety
A practical structural engineering guide for homeowners on how load-bearing wall...
Read GuideRear vs Side-Return vs Wrap-Around Extensions: Which Layout Is Right?
A side-by-side comparison of rear, side-return, and wrap-around house extensions...
Read Guide