
In This Guide
The total investment required to build a house extension in South West London depends primarily on the ground-floor footprint, complexity of groundworks, structural steel spans, glazing specifications, and chosen interior fittings. Rather than relying on generic square-metre estimates that frequently overlook site-specific ground conditions or Party Wall requirements, homeowners should understand how construction quotations are constructed so they can budget accurately. At Peribuilders Construction, our dedicated house extensions service provides itemised schedules of work reflecting genuine structural drawings and site requirements across Morden, Wimbledon, Sutton, and Mitcham.
What Key Factors Influence House Extension Costs?
No two domestic building plots are identical. Several technical and logistical variables dictate the final expenditure for an extension project:
1. Foundation Depth and Ground Conditions
Substructure costs vary significantly based on soil classification. Across South London boroughs, London clay can shrink and swell depending on seasonal moisture content and proximity to mature trees. Where traditional 1-metre to 1.5-metre strip trench footings are deemed insufficient by Building Control officers, engineered raft foundations or mini-piles with reinforced concrete ground beams may be required. Soil condition boreholes and trial pits before site start help eliminate unexpected groundwork costs.
2. Structural Steel Frame and Knock-Through Requirements
Creating contemporary, open-plan living environments almost always requires taking down external rear masonry walls and internal partitions. The size, depth, and span of the required Rolled Steel Joists (RSJs)—as calculated by a structural engineer—directly impact both material costs and crane or lifting hire. A single straight lintel costs substantially less to procure and install than an integrated goalpost frame designed to support the entire upper floor of a 1930s semi-detached house. For detailed guidance on structural knock-throughs, read our guide on removing a load-bearing wall and RSJ installation.
3. Architectural Glazing and Rooflights
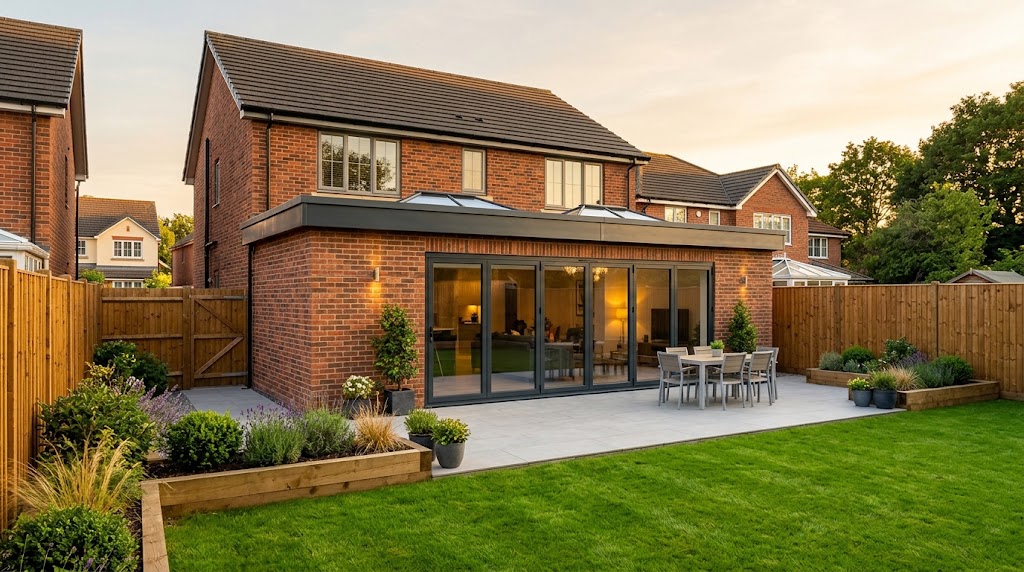
The choice of external fenestration represents one of the widest budget variances in modern extensions. Standard powder-coated aluminium bifold doors or slimline multi-panel sliding doors require substantial structural lintel support. Frameless structural glass rooflights, pitched lantern roofs, or automated Velux windows each introduce different thermal insulation specifications and installation labour requirements. For inspiration on window configurations and light management, see our article on open-plan kitchen extension ideas.
4. Internal Specification: Kitchens, Bathrooms and Finishes
The shell of an extension—foundations, brickwork, insulated flat or pitched roof, and screed—typically represents 55% to 65% of the overall construction cost. The remainder is determined by interior fit-out choices: bespoke cabinetry, natural stone vs composite worktops, underfloor heating manifolds, smart lighting systems, and porcelain tiling.
Professional Fees and Statutory Costs to Budget For
In addition to physical construction labour and materials, domestic extension projects incur several professional and statutory charges:
- Architectural Design: Concept floorplans, planning submission drawings, and full technical Building Regulations packages.
- Structural Engineering: Site inspection, load calculations, beam sizing, and connection details for Building Control approval.
- Party Wall Surveyors: Serving statutory Party Wall notices to adjoining neighbours under the Party Wall etc. Act 1996 and agreeing awards where necessary.
- Building Control Inspection Fees: Statutory fees charged by local councils (Merton Council or Sutton Council) or approved private inspectors for milestone site sign-offs.
- Thames Water Build-Over Agreements: Required if the extension footprint sits within 3 metres of a public sewer.
How to Obtain an Accurate, Fixed-Scope Construction Quote
To avoid cost escalation during construction, homeowners should complete architectural planning drawings and structural calculations before tendering for contractor quotes. An itemised quotation should clearly state whether waste removal, skip permits, temporary kitchen setups, making good adjoining plaster, and final Building Control sign-offs are included.
Contact Peribuilders Construction today to arrange an on-site consultation at your property in Morden, Wimbledon, Sutton, or Mitcham to discuss your extension goals and review your drawings.
Frequently Asked Questions
Planning a Project in South West London?
Peribuilders Construction delivers professional house extensions across Morden, Wimbledon, Sutton, and Mitcham. Arrange an initial site consultation today.
Related Building Guides
Rear vs Side-Return vs Wrap-Around Extensions: Which Layout Is Right?
A side-by-side comparison of rear, side-return, and wrap-around house extensions...
Read GuidePermitted Development for Extensions: Rules, Limits & Prior Approval
Understand what single-storey and two-storey residential extensions can be built...
Read Guide